






Address
2236 Stowe Circle, Naperville, IL
Price
$ 845,000
Property Attributes
- MLS#12754264
- TypeSingle Family
- Listing Status Price Change
- CountyWILL
- CityNaperville
- AreaNaperville
- NeighborhoodStillwater
- Zip60564
- StyleGeorgian
- Year Built1998
- Taxes$ 15723
- Price$ 845,000
- Bedrooms4
- Full Bathrooms3
- Half Bathrooms1
- Sqr Footage3121
- Lot Size0.33 Acres
Data Source:
Midwest Real Estate Data (MRED)
Property Description
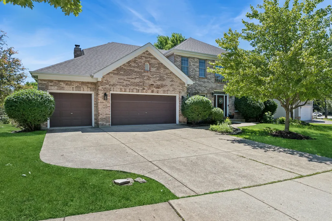
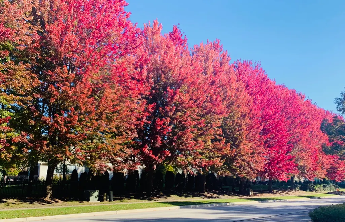
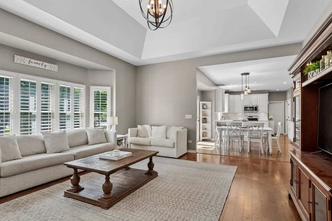
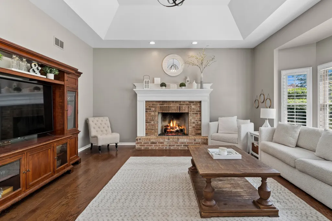
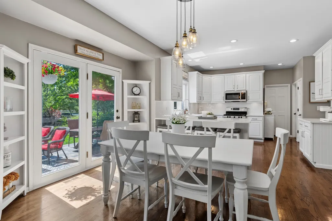
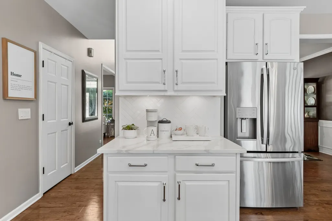
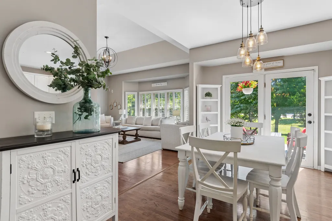
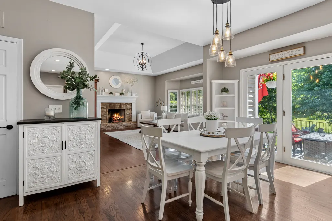
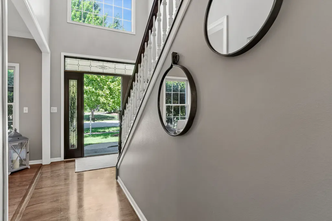
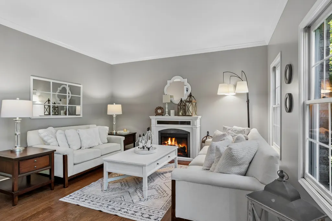
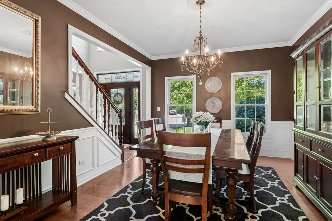
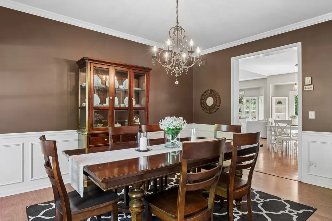
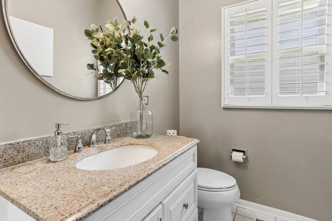
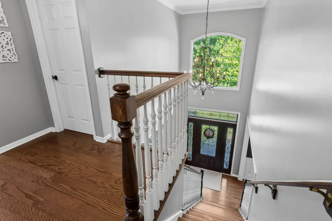
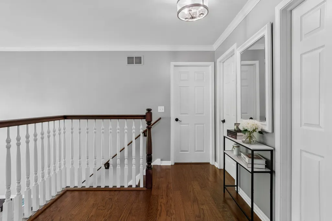
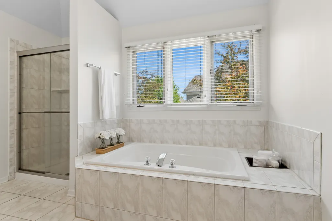
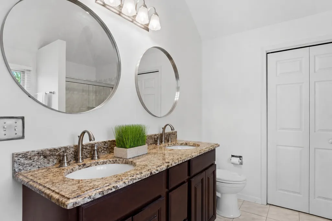
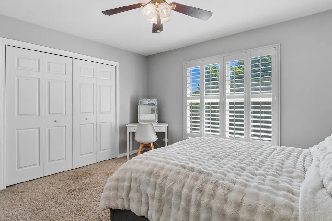
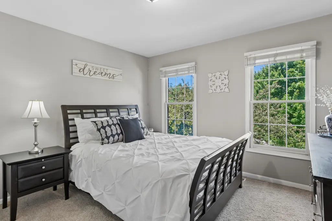
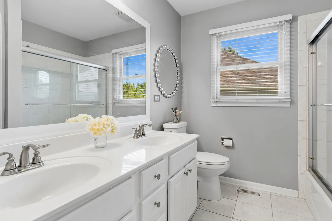
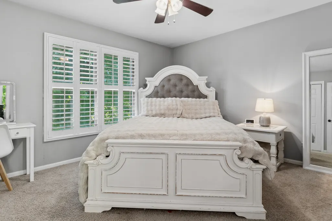
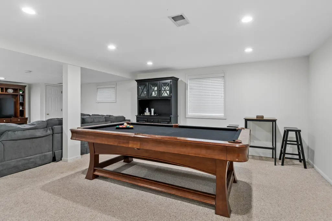
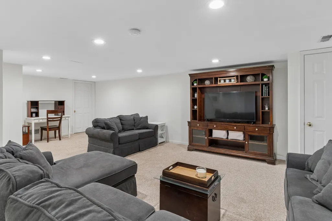
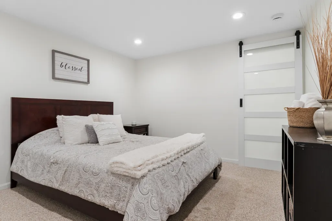
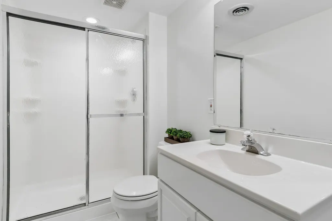
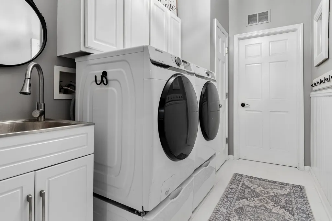
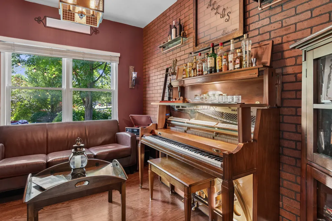
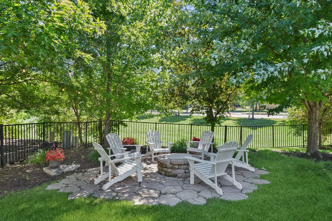
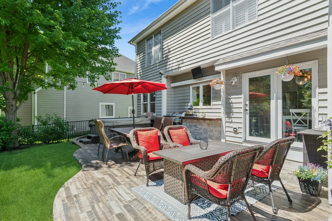
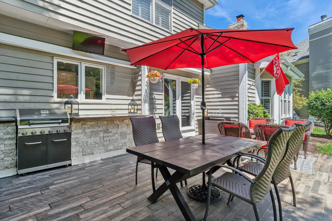
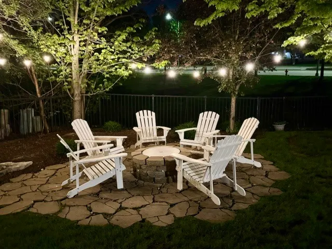
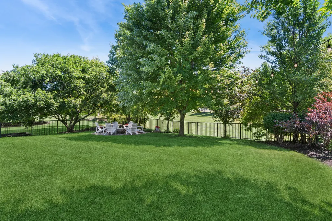
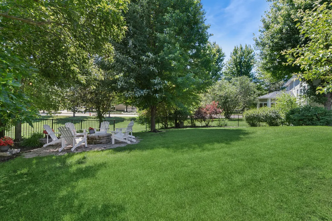
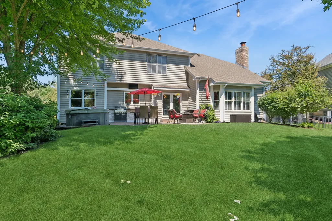
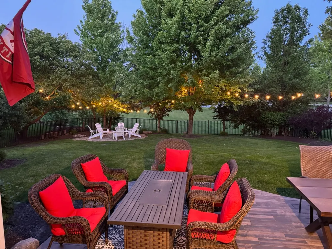
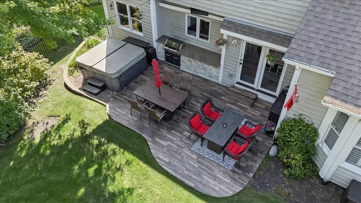
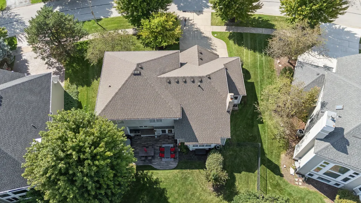
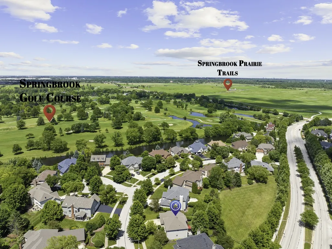
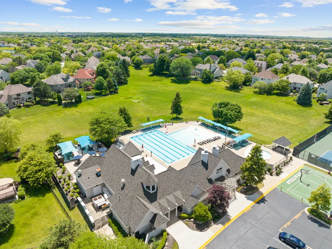
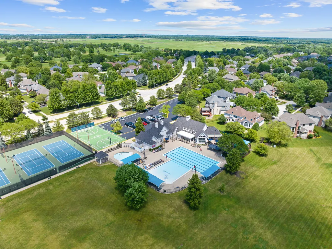
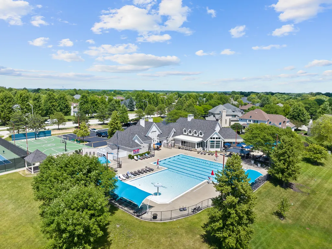
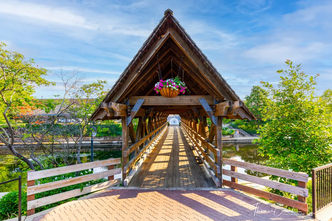
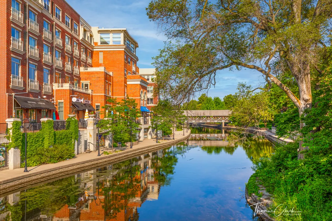
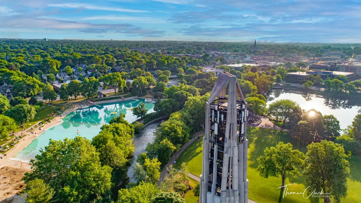
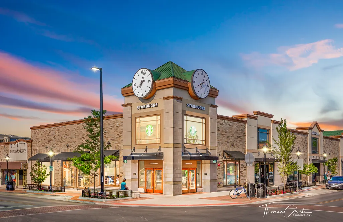
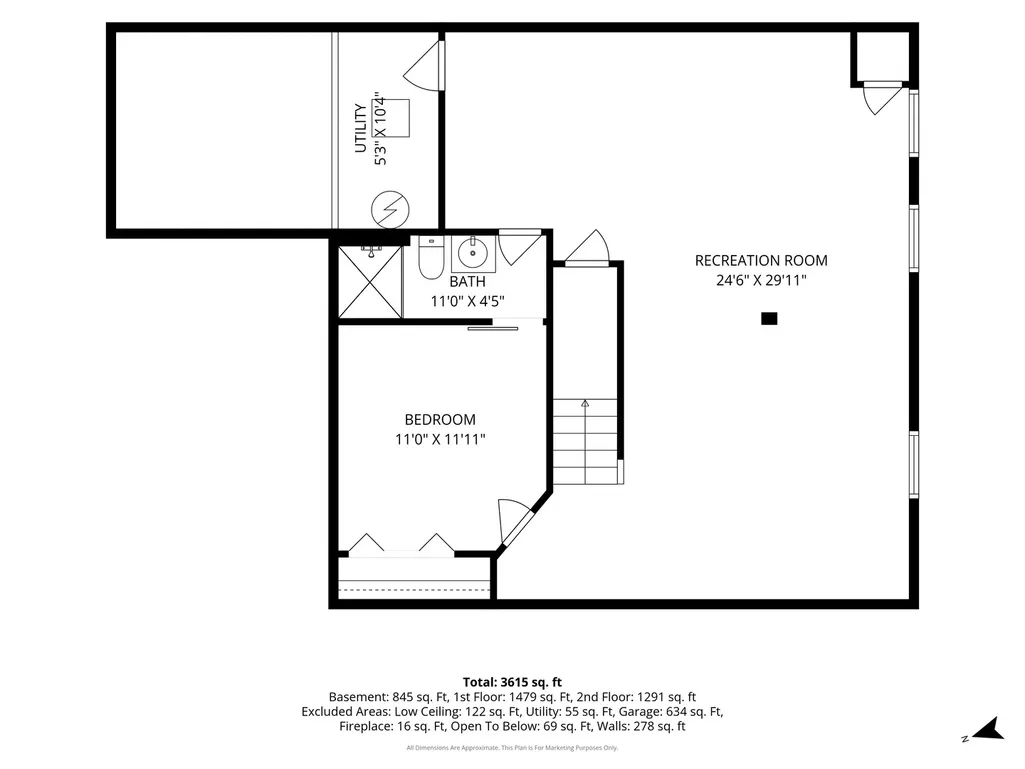
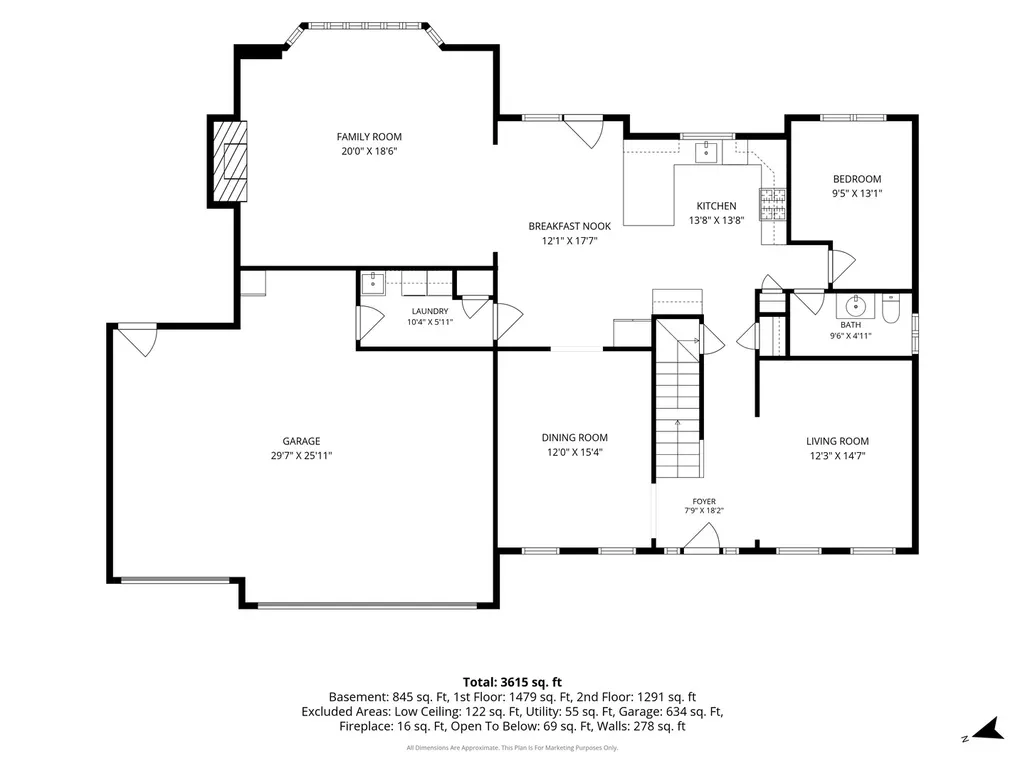
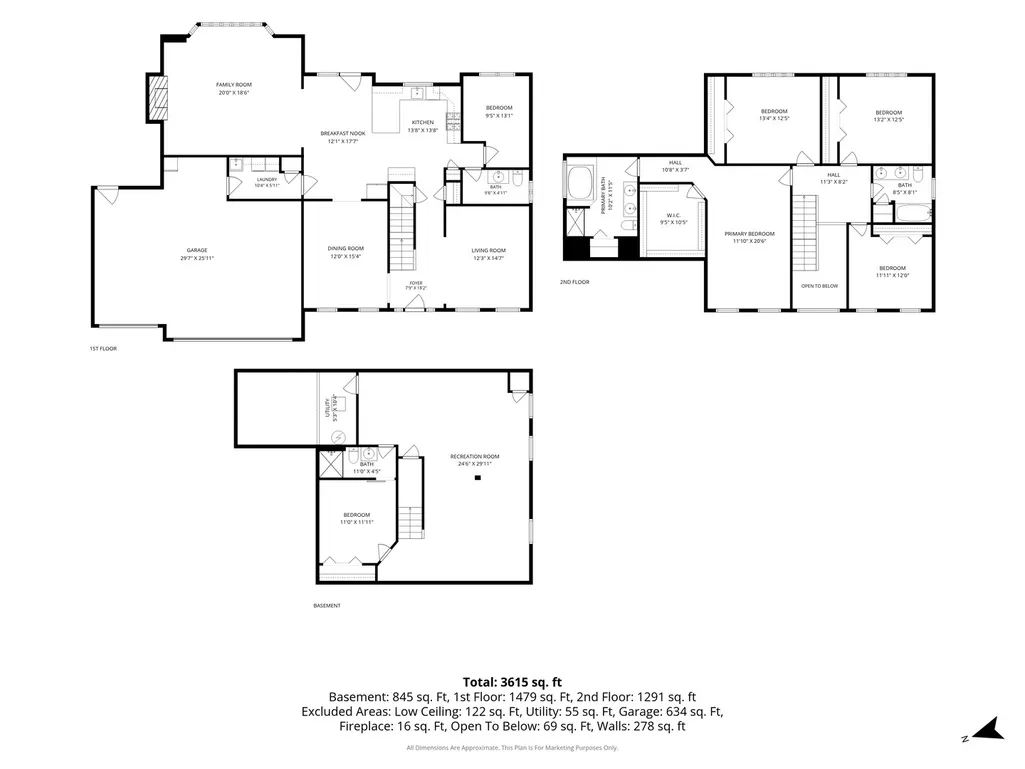
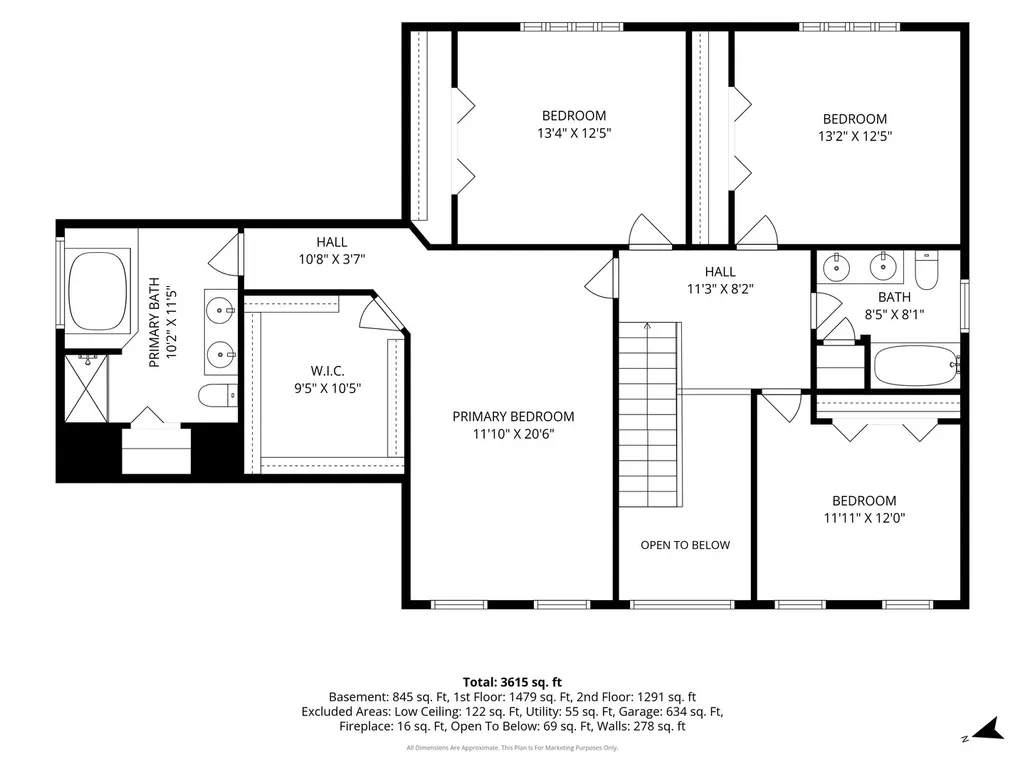
FABULOUS, SOUGHT-AFTER STILLWATER HOME OFFERING LUXURY & LIFESTYLE! Just steps from the pool & tennis club, this beautifully updated home is warm, inviting & designed for entertaining and everyday living. EVERY SPACE FEELS INTENTIONAL & WELCOMING. A 2-story foyer welcomes you with updated lighting, white trim & hardwood floors throughout the main level. Formal living & dining rooms flow into the heart of the home, where the open kitchen, eating area & family room create the perfect gathering space. Buyers will love the chef's kitchen featuring white cabinetry, custom backsplash, under-cabinet lighting, stainless steel appliances, quartz countertops, breakfast bar, coffee/wine station & gorgeous backyard views. The spacious family room steals the show with a white fireplace mantel, bay window, plantation shutters & tray ceiling. Tucked away on the main level, A PRIVATE OFFICE CURRENTLY STYLED AS A COZY LOUNGE/SPEAKEASY MAY BECOME YOUR FAVORITE ROOM IN THE HOUSE. Upstairs, the spacious primary suite features a dream walk-in closet & luxury bath freshly painted in Sherwin-Williams Alabaster, with a jetted tub, separate shower & spa-like feel. Each additional bedroom offers its own unique charm. The freshly painted finished basement adds even more living space with a bonus room ideal for guests, workouts or a home office, plus a full bath with a stylish new barn door. Yes - the pool table stays! Saving the best for last - the fenced backyard is an entertainer's dream! Backing to common green space, this private retreat features a custom patio, built-in granite/flagstone serving bar, hot tub (stays), fire pit with Adirondack chairs (stay) & charming string lights. In the fall, vibrant red-leaf trees create a picture-perfect setting. RECENT UPDATES: A/C, BARN DOOR, GARBAGE DISPOSAL, FRIDGE & MICROWAVE (26); GARAGE DOOR OPENER (25); FURNACE (22); KITCHEN RENOVATION & WASHER/DRYER (21); HOT TUB & FIRE PIT AREA (20); ROOF (17). Lifestyle truly shines here - stroll to the pool, tennis club, clubhouse, Springbrook Prairie trails, dog park & golf course. Minutes to Whole Foods, Costco, shopping, NEW Block 59 dining & just 10 minutes to Downtown Naperville. Neuqua Valley High School bus service stops on the street, teens can bike to school & Welch Elementary is walkable. The sellers have loved every moment here & are excited for new owners to create lasting memories of their own!
| Elementary School | Middle School | High School |
|---|---|---|
| Welch Elementary School | Scullen Middle School | Neuqua Valley High School |
| Price History | |
|---|---|
| 9/9/2026 | Listed $860,000 |
| 9/28/2026 | 2$845,000 |
General Features
| Living Area | 3121 |
|---|---|
| Sewer | Public Sewer |
| Heating | Natural Gas,Forced Air |
| Cooling | Central Air |
| Possession | Closing |
| Roof | Asphalt |
| Appliances | Range,Microwave,Dishwasher,Refrigerator,Washer,Dryer,Disposal,Stainless Steel Appliance(s),Humidifier |
| HOA Fee | 325 |
| Garage Spaces | 3 |
| Association Fee Includes | Insurance,Clubhouse,Pool |
| Architectural Style | Georgian |
| Construction Materials | Brick,Cedar |
| Year Built | 1998 |
| Electric | 200+ Amp Service |
| Township | Wheatland |
| Tax Year | 2025 |
| Ownership | Fee Simple w/ HO Assn. |
| Community Features | Clubhouse,Park,Pool,Tennis Court(s),Lake,Curbs,Sidewalks,Street Lights |
| Assoc Fee Paid Per | Quarterly |
| County | Will |
| New Construction | No |
| Property Type | Residential |
| Subdivision Name | Stillwater |
| Total Rooms | 11 |
| Full Baths | 3 |
| Status | Price Change |
| Directions | BOOK RD TO 87TH,WEST TO STOWE CR,N TO HOME |
| High School | Neuqua Valley High School |
| City | Naperville |
| High School District | 204 |
| MLS Area | Naperville |
| Elementary School | Welch Elementary School |
| Tax Annual Amount | 15723.66 |
| Middle/Junior High School | Scullen Middle School |
| Additional Parcels Y/N | No |
| Virtual Tour | https://myimageservices.com/2236-Stowe-Cir/idx |
| Standard Status | Active |
| Middle/Junior School District | 204 |
| Elementary School District | 204 |
| Property Type | Detached Single |
Interior Features
| Interior Amenities | Walk-In Closet(s),Bookcases,Open Floorplan,Quartz Counters |
|---|---|
| Basement | Finished,Crawl Space,Sleeping Area,Storage Space,Partial |
| Flooring | Hardwood |
| Total Fireplaces | 1 |
| Fireplace Features | Gas Log,Gas Starter |
| Half Baths | 1 |
| Laundry Features | Main Level,Sink |
| Total Bedrooms | 4 |
| Room Type | Office,Den,Recreation Room |
| LivingAreaSource | Builder |
| Total Baths | 4 |
| Bedrooms Possible | 4 |
| Bathroom | Whirlpool,Separate Shower,Double Sink |
Exterior Features
| Parking Features | Concrete,Garage Door Opener,Yes,Garage Owned,Attached,Garage |
|---|---|
| Water Source | Lake Michigan |
| Total Parking | 3 |
| Foundation Details | Concrete Perimeter |
| Lot Dimensions | 108 X 135 X 55 X 133 |
| Lot Size Acres | 0.33 |
| Waterfront Y/N | No |
| Other Equipment | CO Detectors,Ceiling Fan(s),Sump Pump |
Amenities
- Foreclosure
- Views
- Short Sale
- New Construction
- Adult 55+
- Lease To Own
- No HOA Fees
- Furnished
- Primary On Main
- Air Conditioning
- Seller Finance
- Green
- Fixer Upper
- Horse
- Golf
- Fireplace
- Deck
- Garage
- Basement
- Pool
Property vs Single Family Average in 60564
Price
Taxes
Year Built
Visits

 Metro MLS - Milwaukee Data provided by Metro MLS. All information deemed reliable but not guaranteed. All properties are subject to prior sale, change or withdrawal. Neither listing broker(s) or information provider(s) shall be responsible for any typographical errors, misinformation, misprints and shall be held totally harmless. IDX information is provided exclusively for consumers personal, non-commercial use and that it may not be used for any purpose other than to identify prospective properties consumers may be interested in purchasing. The data relating to real estate for sale on this website comes in part from the Internet Data Exchange program of the Multiple Listing Service. Information is supplied by seller and other third parties and has not been verified. Real estate listings held by brokerage firms other than REMAX Plaza may be marked with the Internet Data Exchange logo and detailed information about those properties will include the name of the listing broker(s) when required by the MLS. Copyright ©2026 - Multiple Listing Service, Inc. - All rights reserved.
Last Updated: September 27, 2026 11:46 PM UTC
Metro MLS - Milwaukee Data provided by Metro MLS. All information deemed reliable but not guaranteed. All properties are subject to prior sale, change or withdrawal. Neither listing broker(s) or information provider(s) shall be responsible for any typographical errors, misinformation, misprints and shall be held totally harmless. IDX information is provided exclusively for consumers personal, non-commercial use and that it may not be used for any purpose other than to identify prospective properties consumers may be interested in purchasing. The data relating to real estate for sale on this website comes in part from the Internet Data Exchange program of the Multiple Listing Service. Information is supplied by seller and other third parties and has not been verified. Real estate listings held by brokerage firms other than REMAX Plaza may be marked with the Internet Data Exchange logo and detailed information about those properties will include the name of the listing broker(s) when required by the MLS. Copyright ©2026 - Multiple Listing Service, Inc. - All rights reserved.
Last Updated: September 27, 2026 11:46 PM UTC
